
With the lower level renovations at Rockton Lodge complete, including a new master suite with a new bathroom, new den, new mud room, new home office and a refreshed entryway, it’s time to start working on the upstairs!
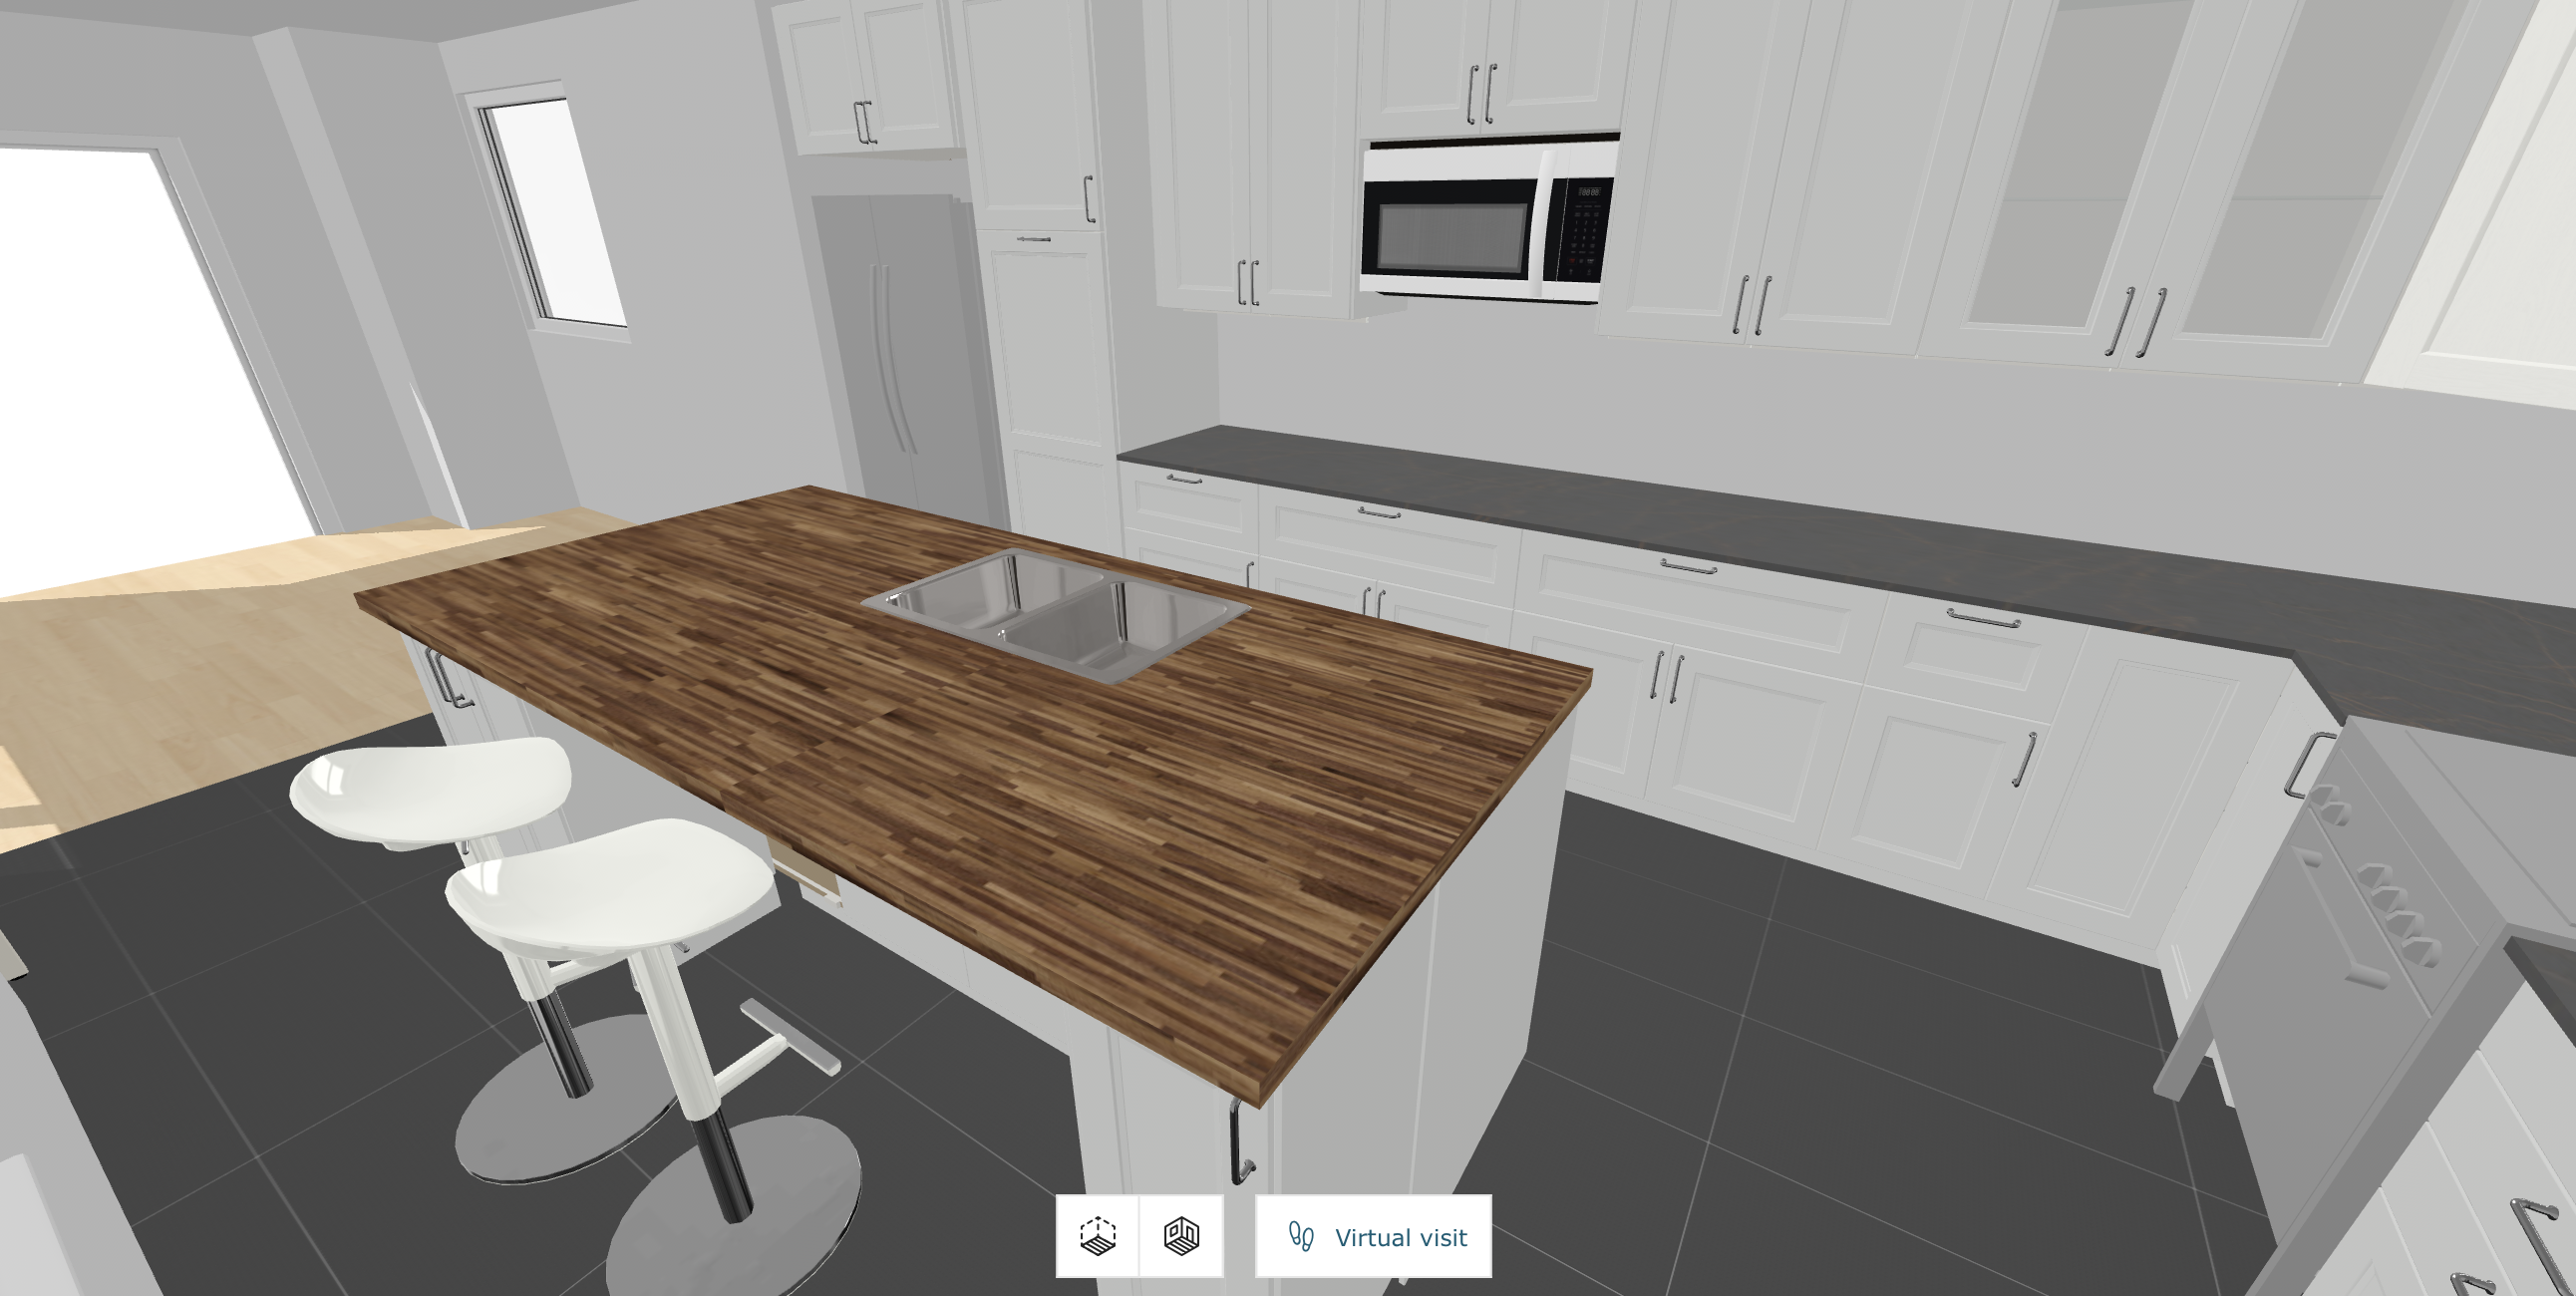
Courtesy of the Ikea kitchen planner, here’s the current plan for our kitchen renovation:


I tweaked the plan a bit from the design I created about two years ago, to give it a more open feel and smoother flow.
We’ll need to make a trip to Halifax to confirm the choice of cabinet fronts in-person, and we’ll order countertops locally in Saint John.
The demolition phase will begin soon!





Leave a Reply